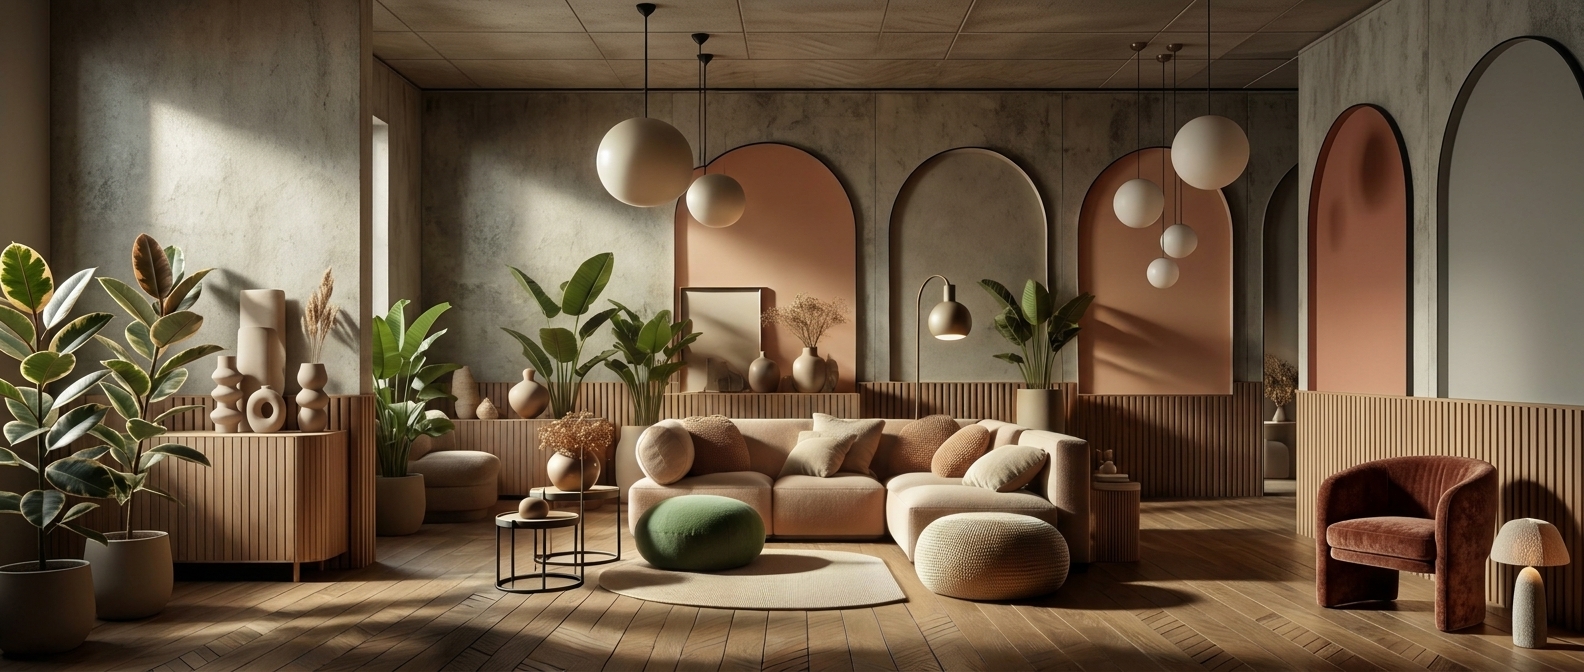
Real design help, without the renovation-sized price tag.
See your space transformed.
Take our style quiz and receive a professionally rendered redesign of your room, curated moodboard, furniture sourcing list, and detailed layout plan. Starting at $249
Drag the handle. Watch the room change.
Same room. Just better.
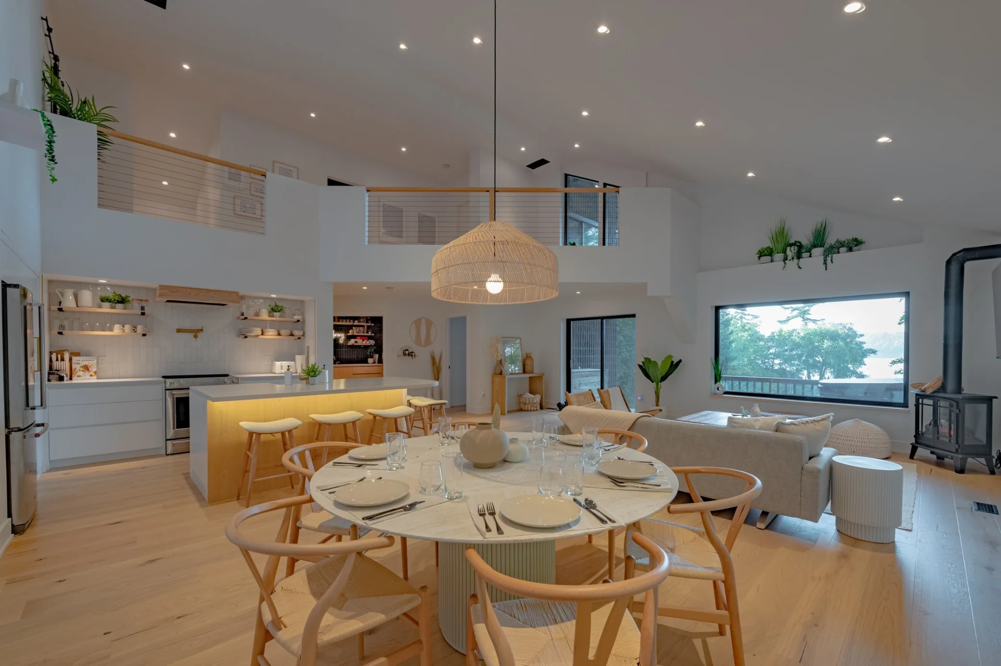
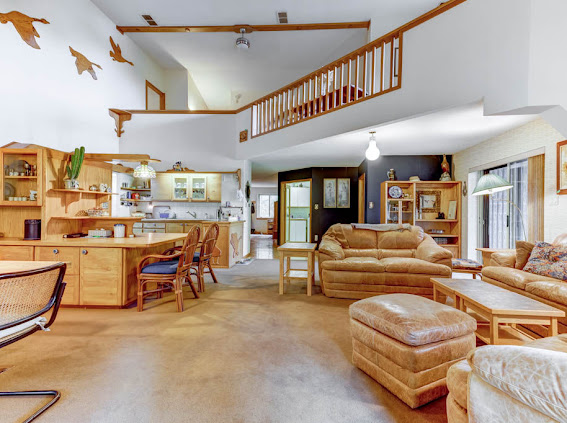
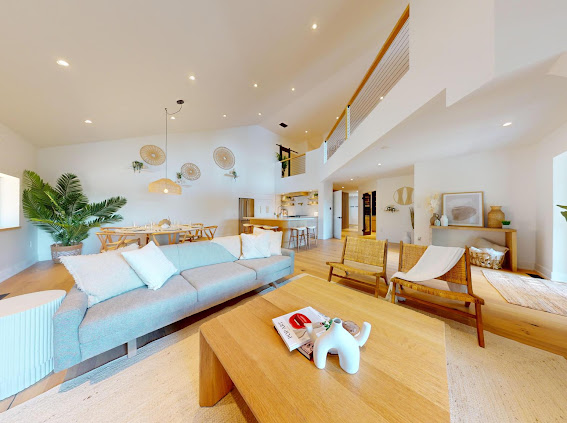
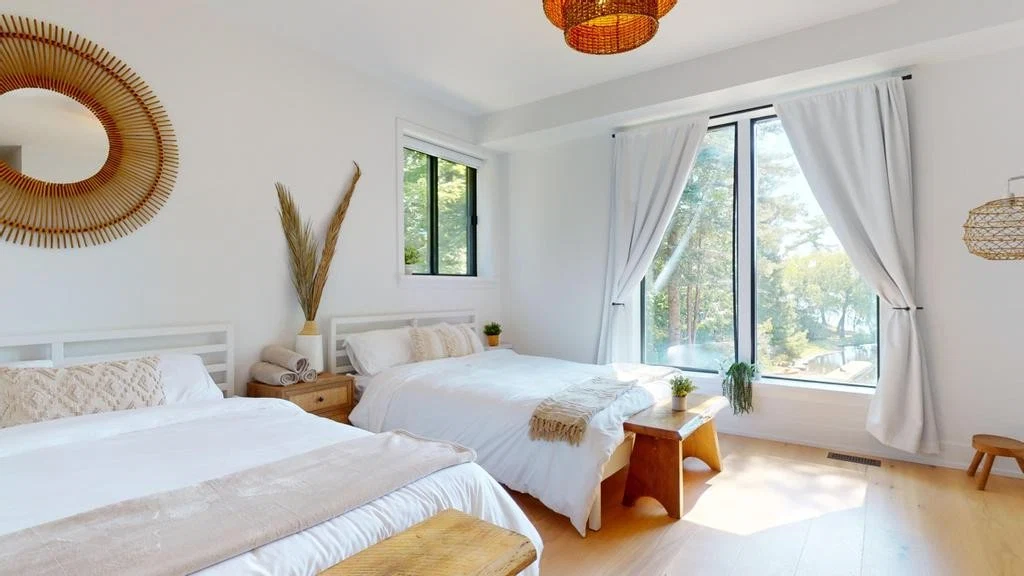
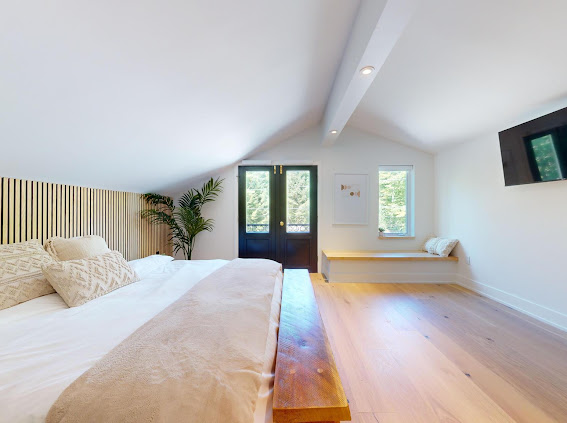
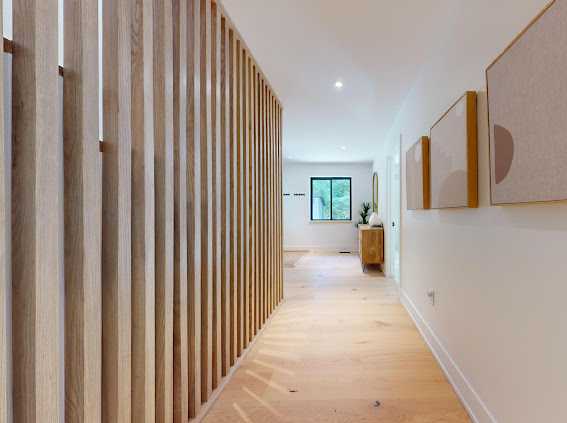
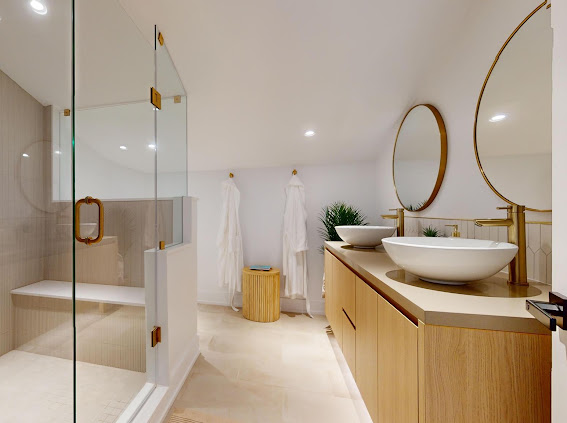

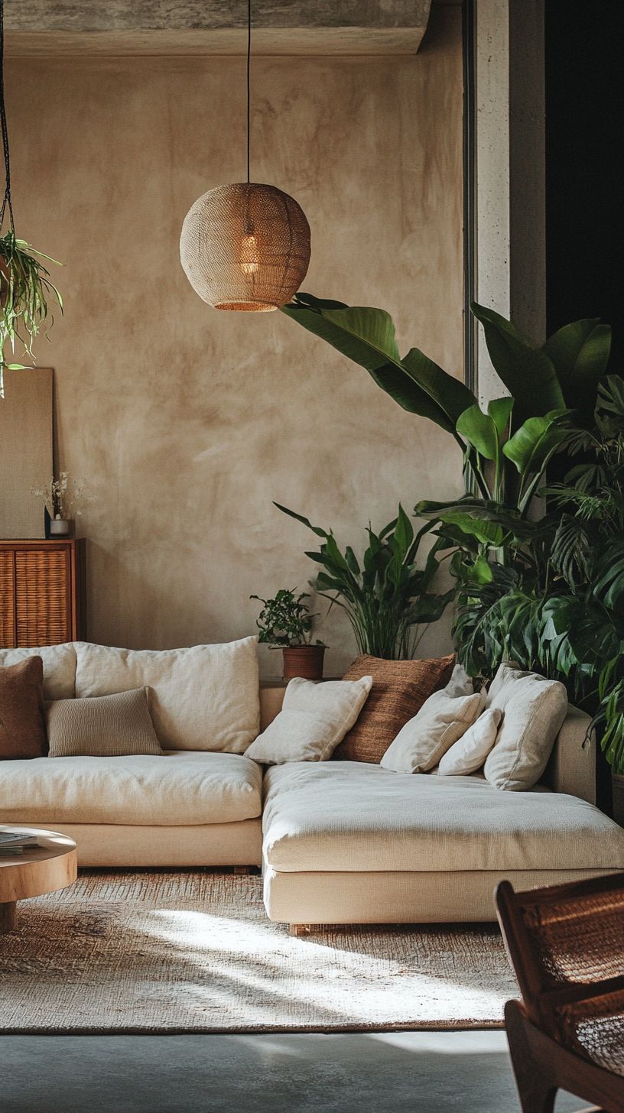
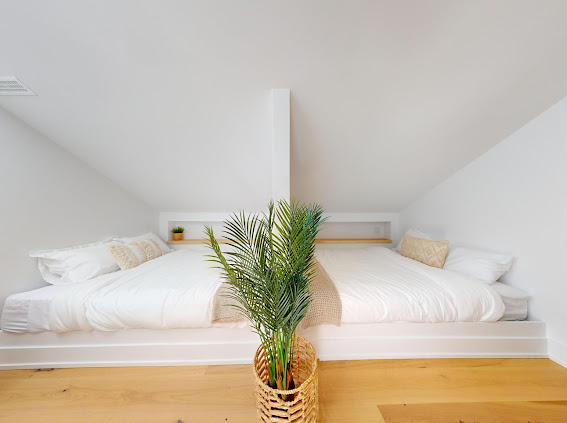
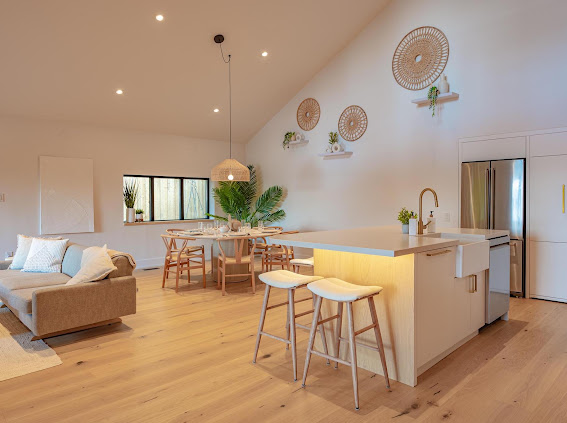
A Scandinavian Escape
Light-filled spaces, natural textures, and a warm Scandinavian palette come together in this relaxed Kawarthas cottage.
The design pairs clean-lined furnishings with warm woods, woven details, soft linens, and organic accents to create a retreat that feels effortlessly cozy and connected to its surroundings.
Minimal in feel. Warm in spirit. Made for getting away.
Three steps. That's it.
Your style, your timeline, your budget.
Pick the level of help you want.
- 01
Take the quiz
Tell us about your room and your style. It takes a couple of minutes.
- 02
Get your design
We send back a moodboard, a sourcing list, and — with Signature — a full layout.
- 03
Shop and style it
Buy exactly what you need, when you're ready. No pressure, no hourly clock.
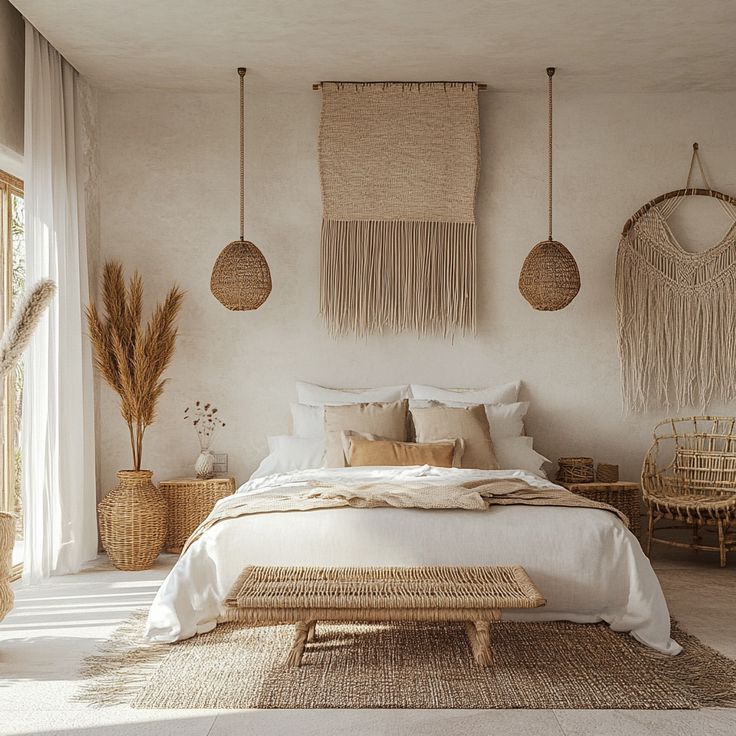
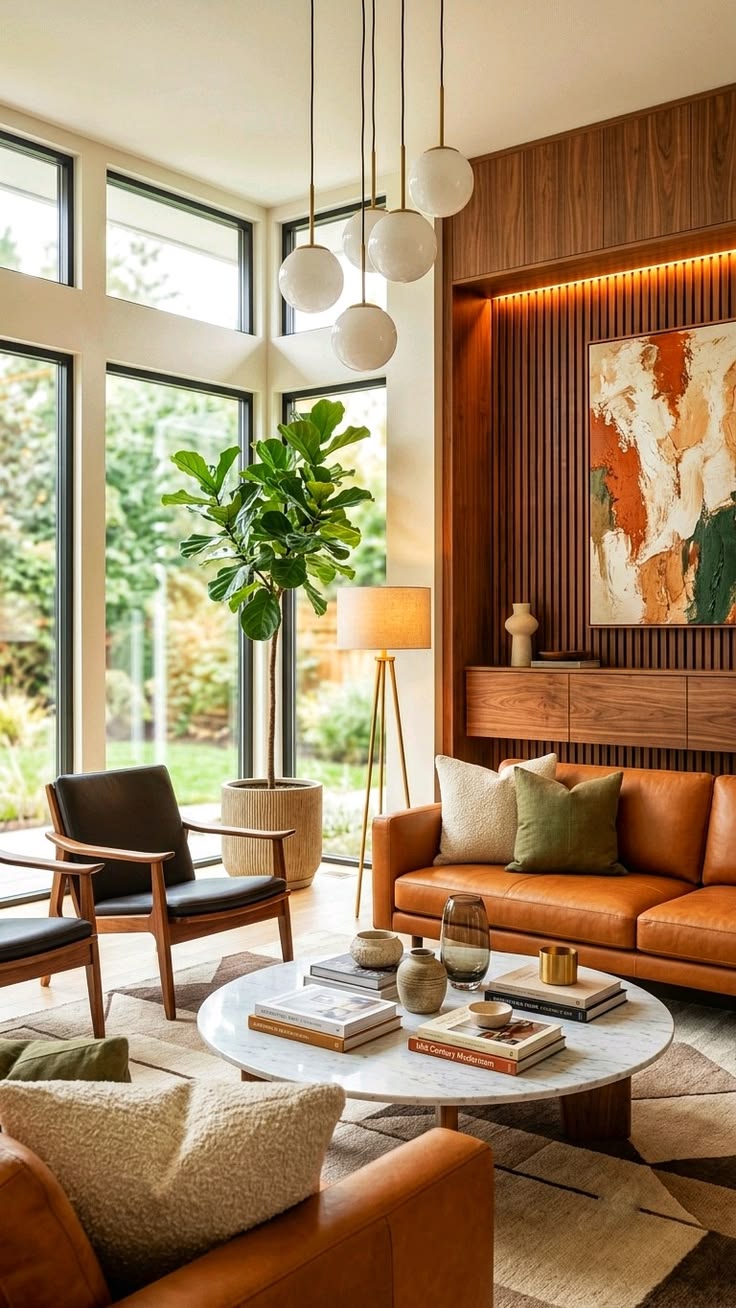
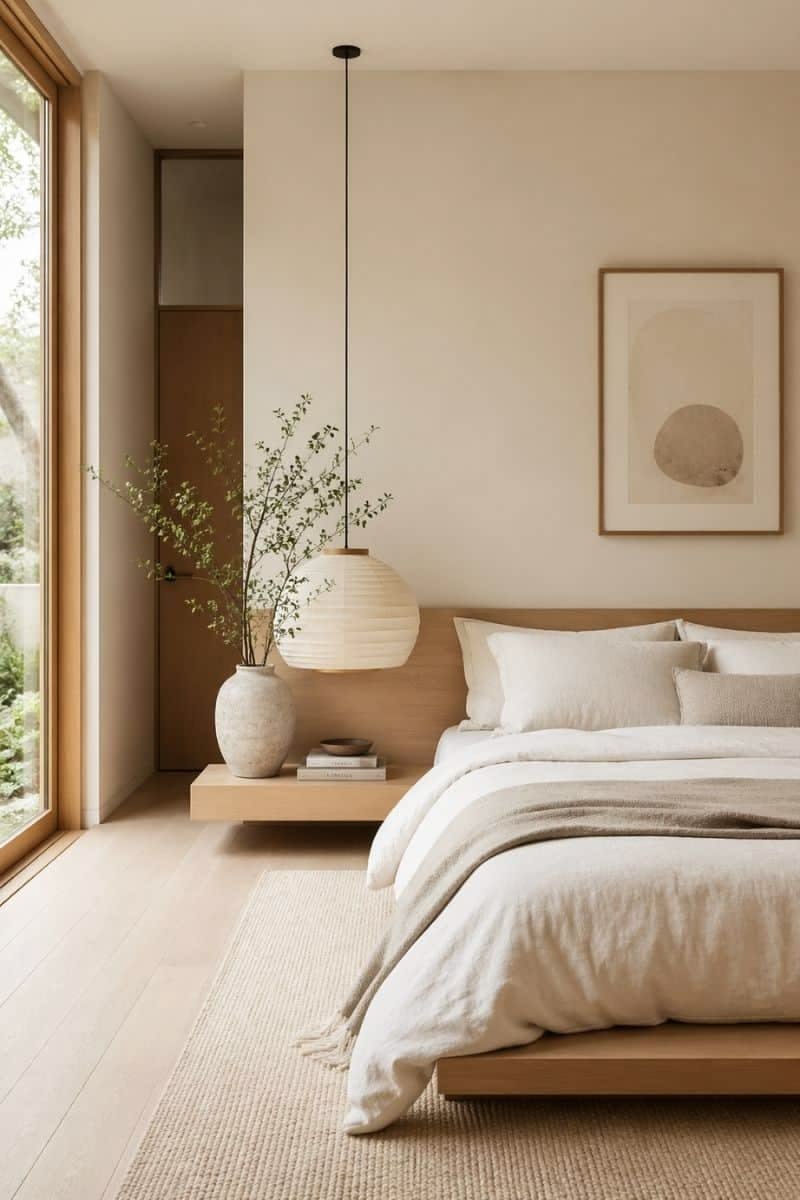
Pick the level of help you want.
Pay per room, not per hour. No hidden fees or hourly surprises.
Refresh
1 room1 room
One room reimagined with a fresh perspective.
- One-on-one style consultation — 30 minutes
- Rendered redesign + floor plan and moodboard
- Furniture sourcing list with direct links to purchase
- 1 revision round
Signature
1 room1 room
+ $99 per additional room
Our most-booked. Everything in Refresh, plus a full layout.
- Mid-project design review consultation
- 2 revision rounds
- Private SMS access to your designer for the whole project
Text your designer directly — most online design services don't offer this.
Book SignatureFull Package
Whole home3+ rooms or whole home
Everything in Signature, applied across your whole space.
- Built-in multi-room pricing (about $298 per room)
- One plan that ties every room together
- Custom quote for larger projects
Real rooms. Real before-and-afters. See what's possible.
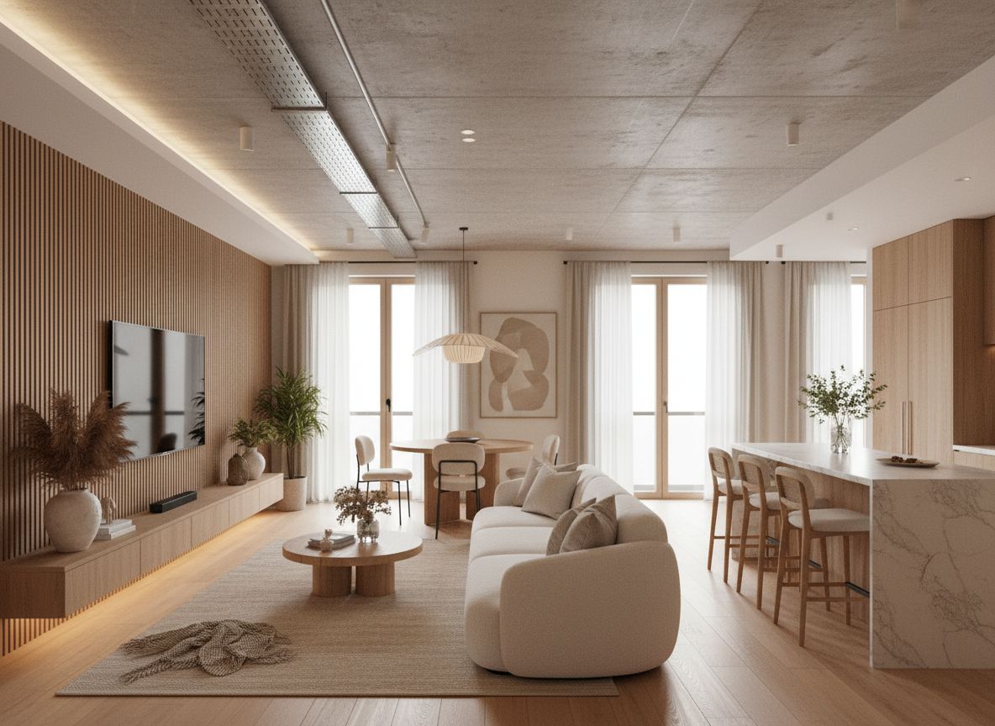
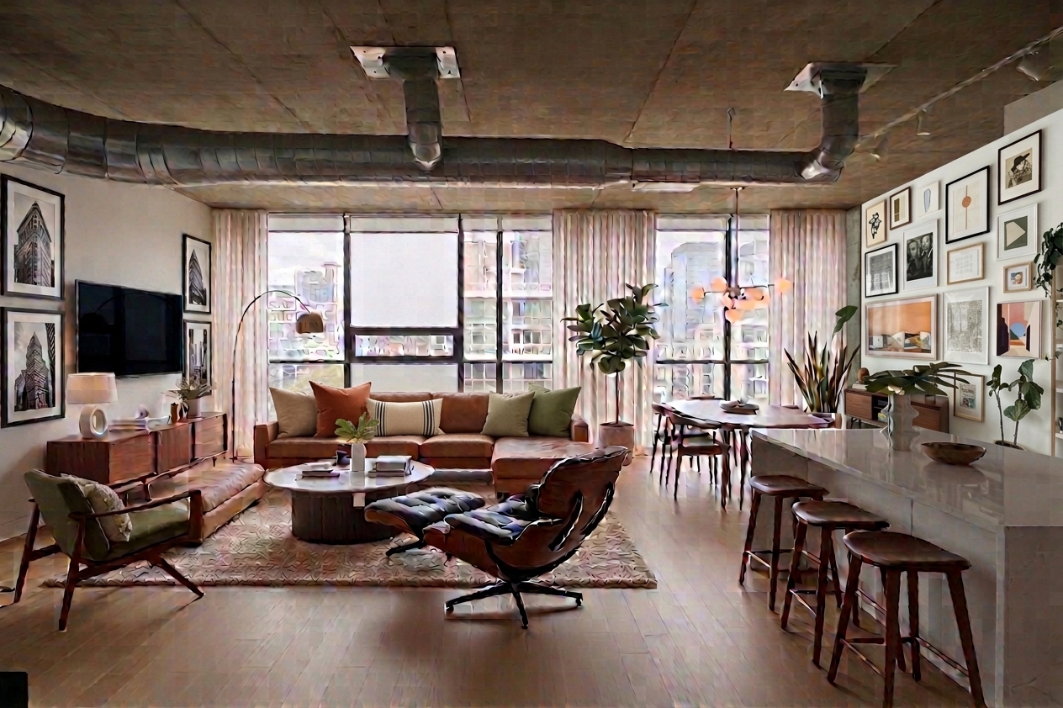
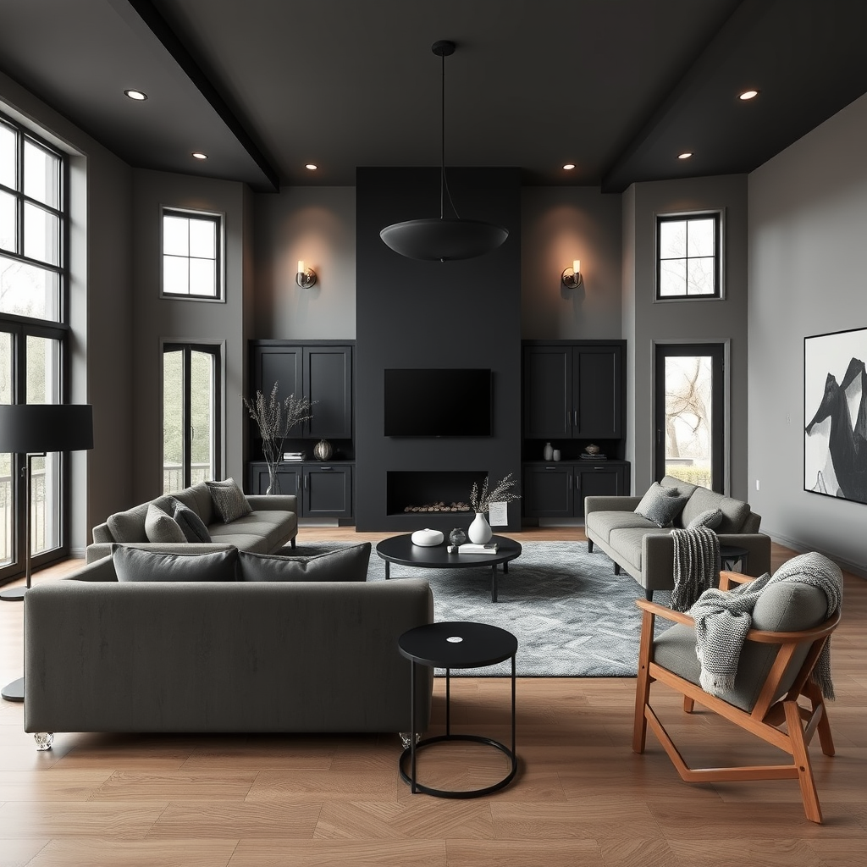
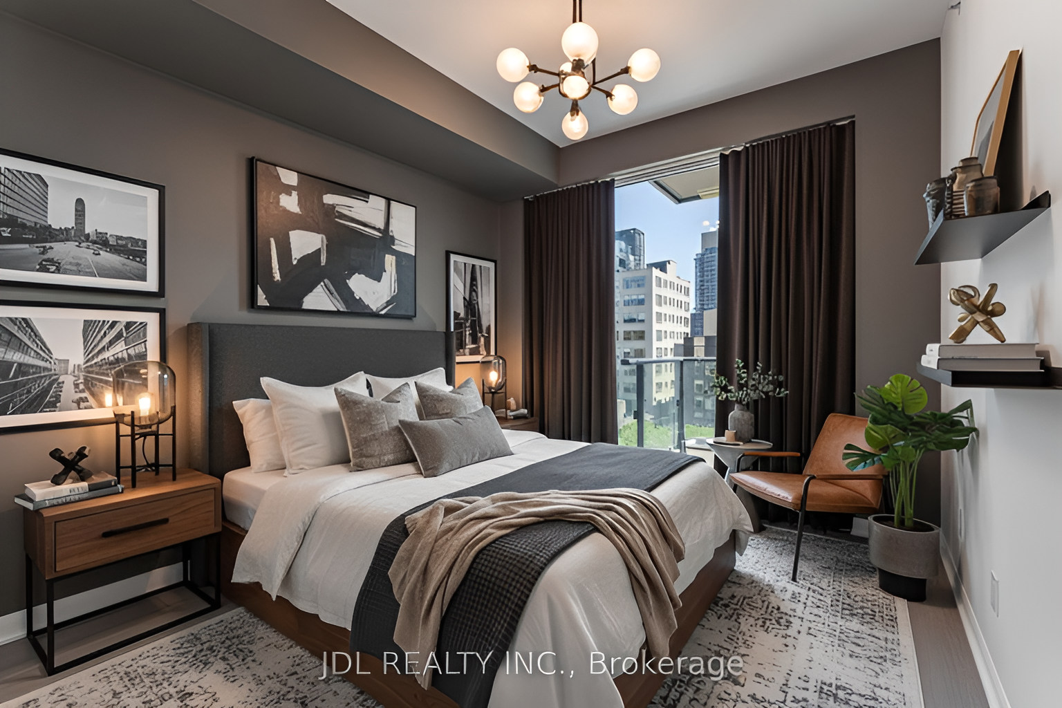
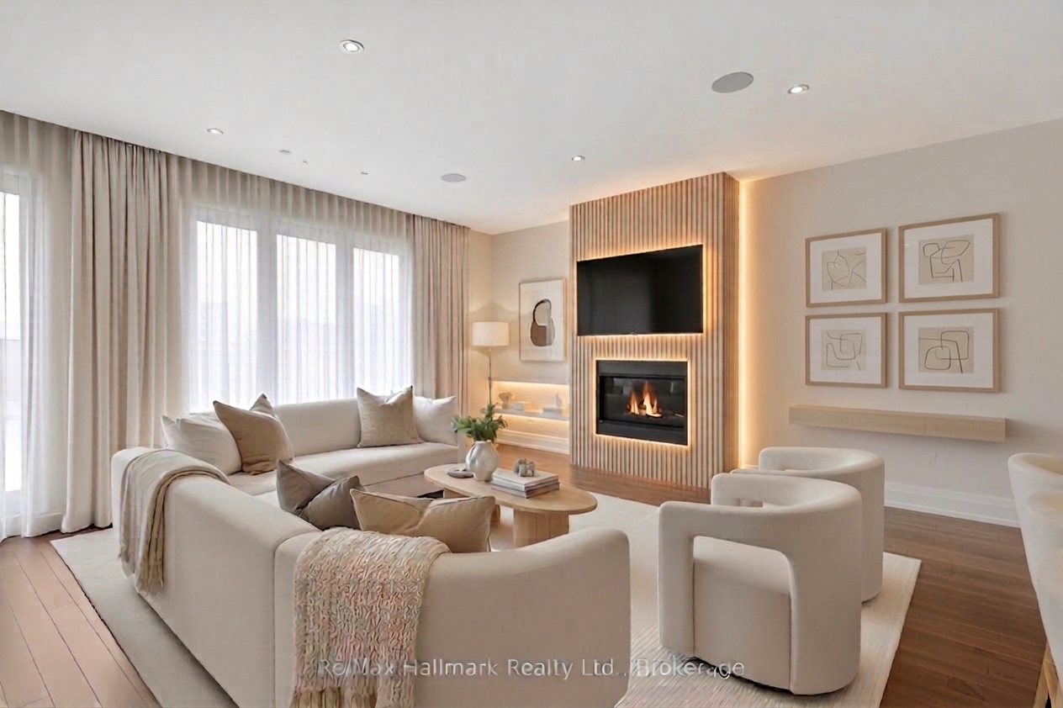


Don't take our word for it.
"Roomify gave us a real floor plan for our tiny living room — and stopped us from buying a sofa that would've eaten the space."
Ready to see your
room's potential?
It takes less than 2 minutes to start. Tell us about your room and your budget — we'll take it from there.
Start My Style Quiz